Ferreira de Aves, Sátão, Viseu, Sátão, Satao, Viseu District, Portugal. - Hero Image
Ferreira de Aves
Satao | Viseu District

Welcome

Home Sweet Home

View More
Menu
IAD Portugal
IAD Portugal
Presented At
€445,000
Bedrooms
4
Bathrooms
3
Living
3,876
SQM
Fireplace
Office
Air Conditioning
Laundry Room
Walk In Closet
Jacuzzi
Wine Cellar
Gas Stovetop
Terrace
Garage
Garden
Balcony
Pool
Privacy
Panoramic / Scenic View
Modern
Ferreira de Aves, Sátão, Viseu, Sátão, Satao, Viseu District, Portugal. - Photo 1
Ferreira de Aves, Sátão, Viseu, Sátão, Satao, Viseu District, Portugal. - Photo 2
Ferreira de Aves, Sátão, Viseu, Sátão, Satao, Viseu District, Portugal. - Photo 3
Ferreira de Aves, Sátão, Viseu, Sátão, Satao, Viseu District, Portugal. - Photo 4
Ferreira de Aves, Sátão, Viseu, Sátão, Satao, Viseu District, Portugal. - Photo 5
Ferreira de Aves, Sátão, Viseu, Sátão, Satao, Viseu District, Portugal. - Photo 6
Ferreira de Aves, Sátão, Viseu, Sátão, Satao, Viseu District, Portugal. - Photo 7
Ferreira de Aves, Sátão, Viseu, Sátão, Satao, Viseu District, Portugal. - Photo 8
Ferreira de Aves, Sátão, Viseu, Sátão, Satao, Viseu District, Portugal. - Photo 9
Ferreira de Aves, Sátão, Viseu, Sátão, Satao, Viseu District, Portugal. - Photo 10
Ferreira de Aves, Sátão, Viseu, Sátão, Satao, Viseu District, Portugal. - Photo 11
Ferreira de Aves, Sátão, Viseu, Sátão, Satao, Viseu District, Portugal. - Photo 12
Ferreira de Aves, Sátão, Viseu, Sátão, Satao, Viseu District, Portugal. - Photo 13
Ferreira de Aves, Sátão, Viseu, Sátão, Satao, Viseu District, Portugal. - Photo 14
Ferreira de Aves, Sátão, Viseu, Sátão, Satao, Viseu District, Portugal. - Photo 15
Ferreira de Aves, Sátão, Viseu, Sátão, Satao, Viseu District, Portugal. - Photo 16
Ferreira de Aves, Sátão, Viseu, Sátão, Satao, Viseu District, Portugal. - Photo 17
Ferreira de Aves, Sátão, Viseu, Sátão, Satao, Viseu District, Portugal. - Photo 18
Ferreira de Aves, Sátão, Viseu, Sátão, Satao, Viseu District, Portugal. - Photo 19
Ferreira de Aves, Sátão, Viseu, Sátão, Satao, Viseu District, Portugal. - Photo 20
Ferreira de Aves, Sátão, Viseu, Sátão, Satao, Viseu District, Portugal. - Photo 21
Ferreira de Aves, Sátão, Viseu, Sátão, Satao, Viseu District, Portugal. - Photo 22
Ferreira de Aves, Sátão, Viseu, Sátão, Satao, Viseu District, Portugal. - Photo 23
Ferreira de Aves, Sátão, Viseu, Sátão, Satao, Viseu District, Portugal. - Photo 24
Ferreira de Aves, Sátão, Viseu, Sátão, Satao, Viseu District, Portugal. - Photo 25
Ferreira de Aves, Sátão, Viseu, Sátão, Satao, Viseu District, Portugal. - Photo 26
Ferreira de Aves, Sátão, Viseu, Sátão, Satao, Viseu District, Portugal. - Photo 27
Ferreira de Aves, Sátão, Viseu, Sátão, Satao, Viseu District, Portugal. - Photo 28
Ferreira de Aves, Sátão, Viseu, Sátão, Satao, Viseu District, Portugal. - Photo 29
Ferreira de Aves, Sátão, Viseu, Sátão, Satao, Viseu District, Portugal. - Photo 30
Thumbnail 1
Thumbnail 2
Thumbnail 3
Thumbnail 4
Thumbnail 5
Thumbnail 6
Thumbnail 7
Thumbnail 8
Thumbnail 9
Thumbnail 10
Thumbnail 11
Thumbnail 12
Thumbnail 13
Thumbnail 14
Thumbnail 15
Thumbnail 16
Thumbnail 17
Thumbnail 18
Thumbnail 19
Thumbnail 20
Thumbnail 21
Thumbnail 22
Thumbnail 23
Thumbnail 24
Thumbnail 25
Thumbnail 26
Thumbnail 27
Thumbnail 28
Thumbnail 29
Thumbnail 30
Ferreira de Aves, Sátão, Viseu, Sátão, Satao, Viseu District, Portugal. , Satao , Viseu District

Sátão Town House

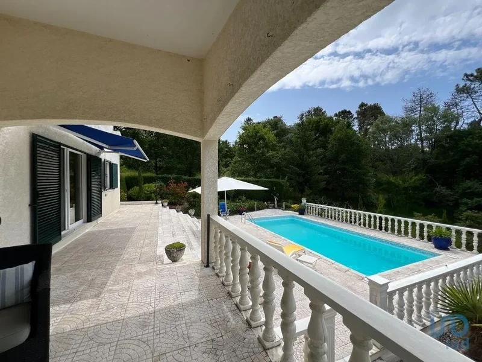
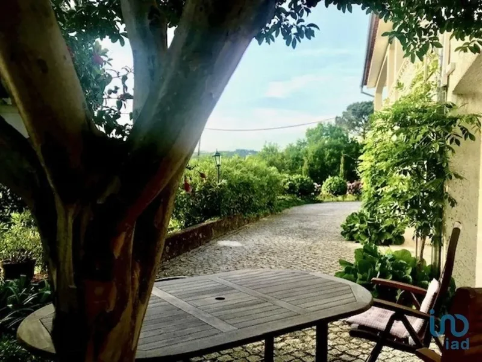
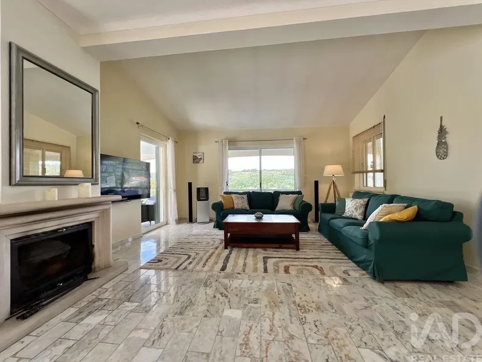
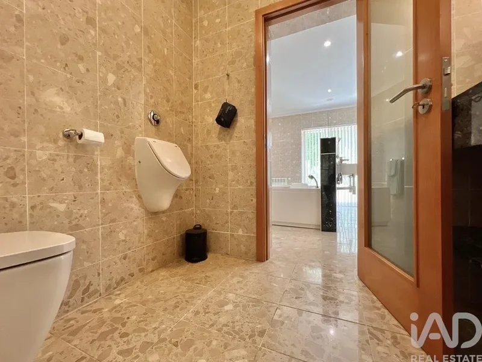
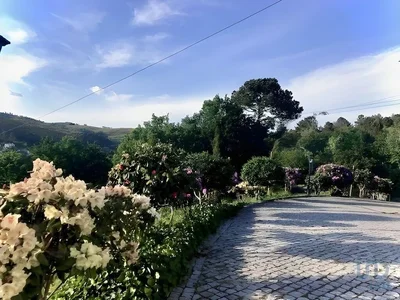
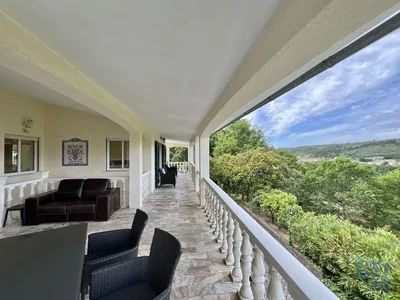
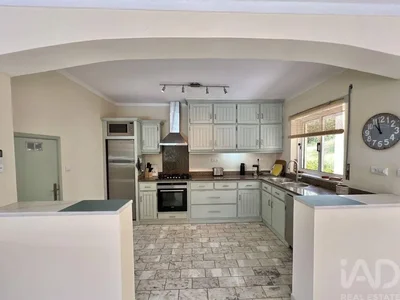
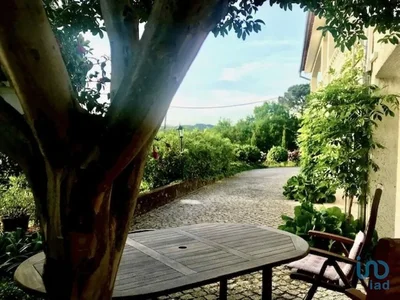
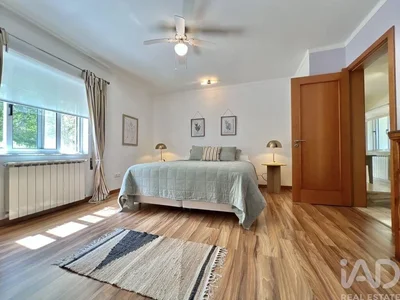
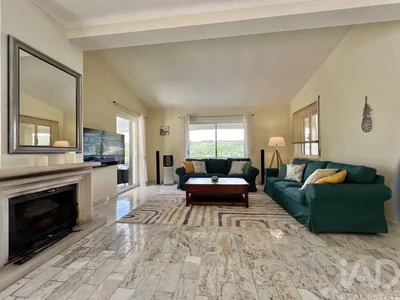
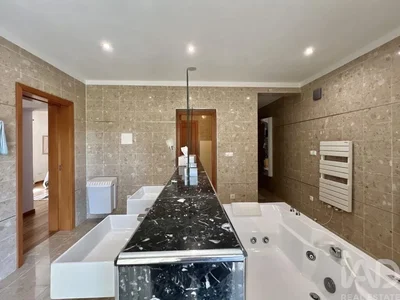
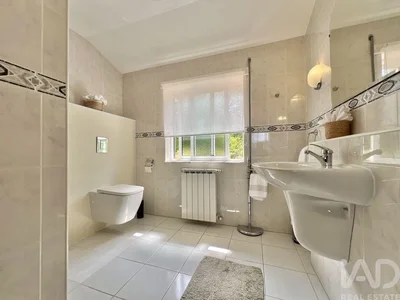
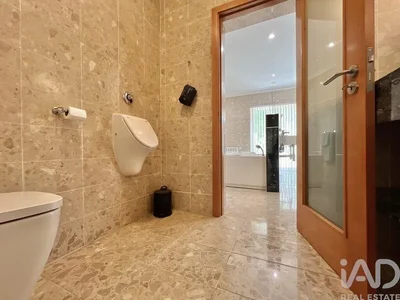
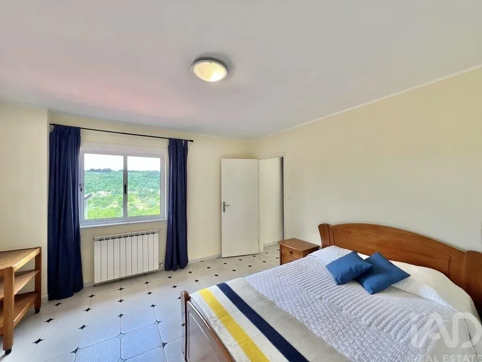
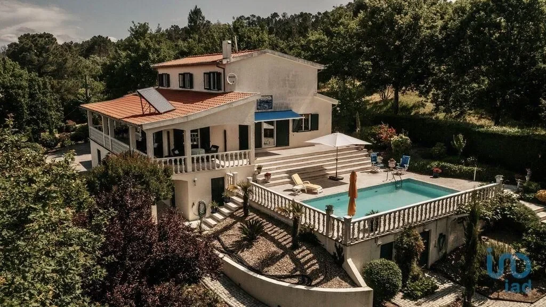
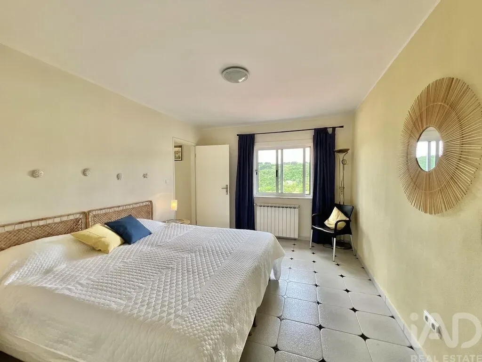
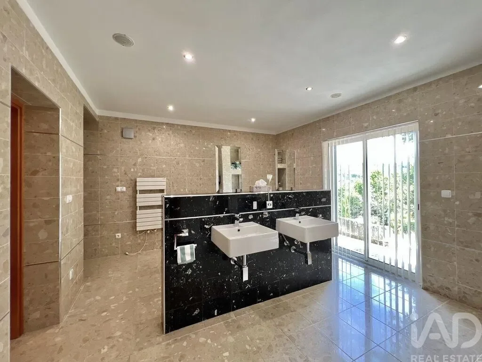
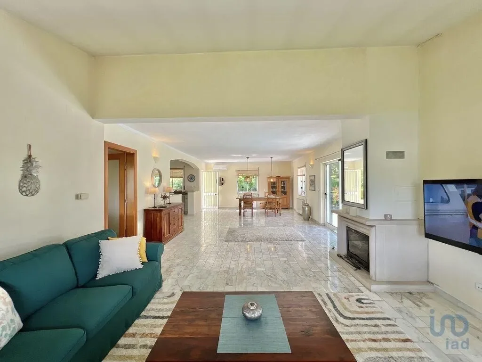
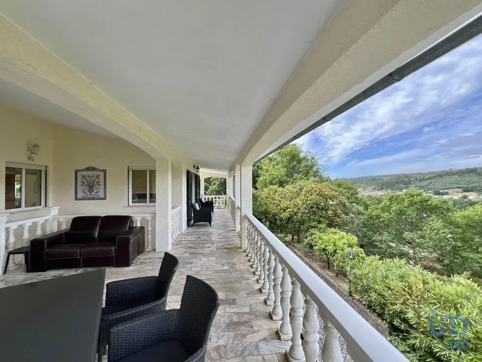
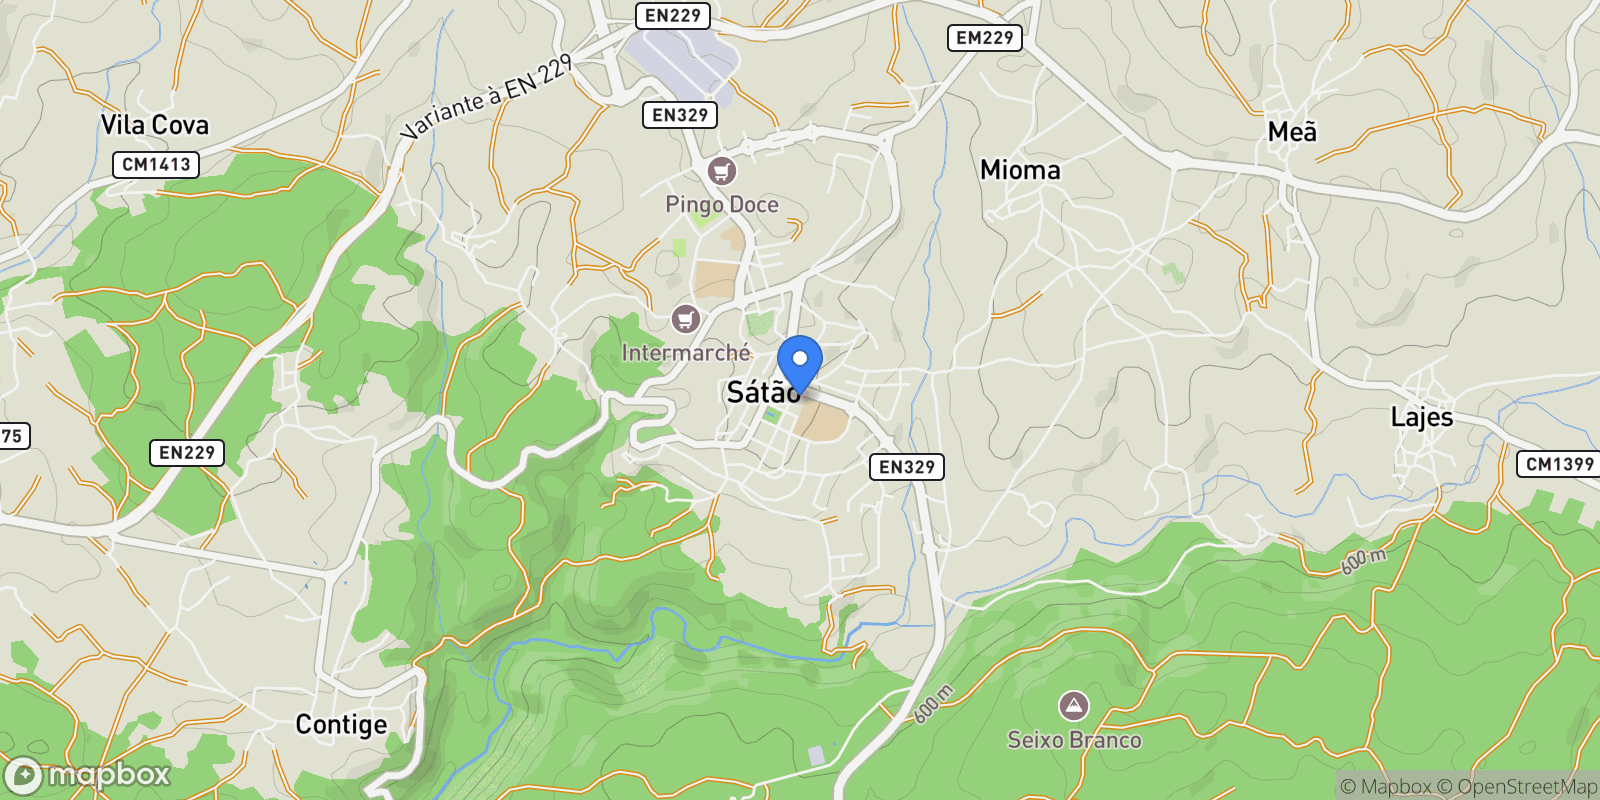
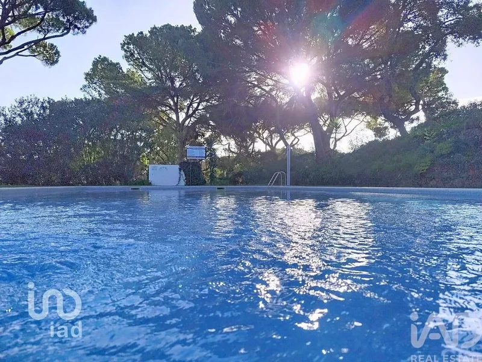
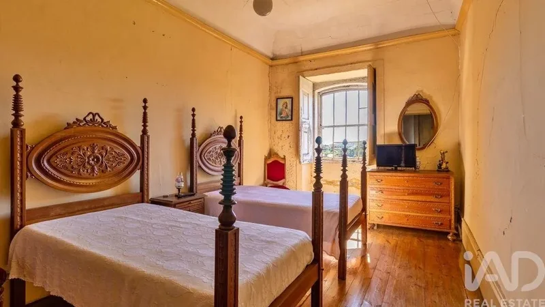
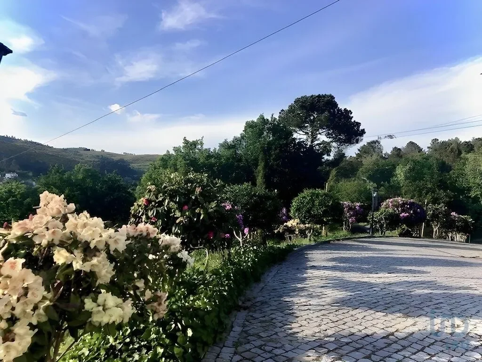
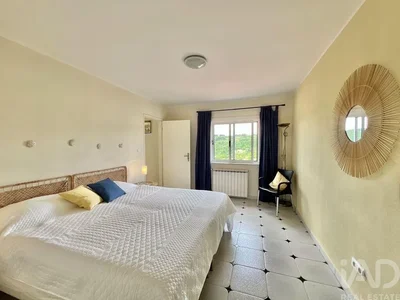
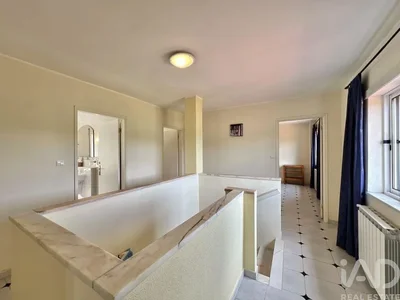
HOUSE WITH LAND FERREIRA DE AVES SÁTÃO Land area: 5,460 m2 Total construction area: 540 m2 Living area: 350 m2 Large social space with kitchen, dining room and living room. 4 bedrooms. 3 bathrooms. Pool. Terrace. Property located in an idyllic place, surrounded by beautiful nature, in a prestigious residential area. This is Casfreires in Ferreira de Aves, in the municipality of Sátão. An environment of absolute tranquility, quality of life, in a context of total privacy. With a balanced extension of land, the house enjoys a unique environment, where a forest area composed of majestic oak trees and magnificent garden spaces stand out. These spaces, perfectly integrated into the natural setting, offer ideal leisure areas for moments of relaxation and socializing, complementing the harmony and well-being that the property provides. THE HOUSE: 3-story house, designed to offer the perfect balance between sophistication and functionality, integrating harmoniously with the surrounding landscape. Each floor has been carefully designed to maximize comfort and utility while preserving the connection with nature. On the ground floor are the support areas: With 2 independent garages or the projection of a garage and a workspace. Laundry and storage space. A wine cellar area, perfectly integrated into the best place to house the best wine collection. The engine room. The first floor houses the social and private areas, spacious and bright, with windows that frame the external vegetation, creating a continuous dialogue between the interior and the exterior, allowing you to admire the stunning views while enjoying total privacy: A large open space, combining a functional and well-kept kitchen with the dining room and living room. This environment invites coexistence, characterized by the fluid integration of spaces, which extend harmoniously to the outside, through the large windows and shutters, which fill the space with natural light. This spacious space was specially designed to guarantee maximum comfort, featuring a welcoming space equipped with a fireplace and air conditioning, ideal for enjoying comforting moments in any season of the year. This detail combines functionality and sophistication, complementing the elegant ambiance of the first floor. Furthermore, the first floor stands out for the presence of a stunning master suite, designed to provide maximum comfort and privacy. This exclusive space harmoniously integrates a spacious and welcoming bedroom, a generous walk-in closet, ideal for organization and functionality, and a multifunctional bathroom equipped with a jacuzzi and shower area, where luxury and relaxation come together in a sublime way. The master suite is a true inner refuge, allowing you to enjoy moments of tranquility while admiring the property's natural surroundings. The entire bathroom space has heated floors. The top floor, a continuation of the private areas, which is accessed via an interior staircase: With 2 bedrooms, one of which has a generous walk-in closet space. Another space for an additional bedroom or if you prefer, convert it into a work area, such as an office. A common bathroom. The architecture of the house reflects a contemporary design, with elegant lines and high-quality materials, always respecting integration with the natural environment that surrounds it. This house is a perfect retreat for those seeking harmony between luxury and serenity. A large multifunctional terrace extends like a true architectural jewel, designed for moments of conviviality with family and friends. This space offers a perfect combination of functionality and relaxation, providing areas for outdoor dining, relaxation and unforgettable gatherings. Equipped with comfortable and discreet furniture, the terrace is carefully lit to create a welcoming atmosphere both during the day and at night. The highlight of this space is, without a doubt, the panoramic view that unfolds over the surrounding landscape, offering a setting of rare beauty that transforms every moment into a memorable one. Whether you want to watch the sunset, celebrate a special occasion or simply enjoy the peace and quiet, this terrace is an irresistible retreat that invites you to enjoy moments of pure pleasure. Gas central heating. Water heating also with solar system. THE EXTERNAL SPACE: The swimming pool, strategically located on the front terrace of the house, is a true invitation to leisure and relaxation. With a modern design that complements the architecture of the house, this water area offers a perfect space to enjoy sunny days while enjoying the surrounding landscape. The carefully designed terrace allows a seamless transition between elegant interiors and the outdoors, creating an environment that uniquely combines functionality and aesthetics. Whether for a refreshing dip or moments of contemplation by the water, this space becomes the vibrant heart of the home, ideal for socializing and relaxing. The pool not only delights with its modern design and harmonious integration with the architecture, but is also equipped with technology to maximize comfort and efficiency. This is a saltwater pool, which provides a smoother and more natural experience, ideal for moments of relaxation. Heating is provided by a solar system, guaranteeing sustainable and environmentally friendly use. For greater convenience, the space also has a changing room, perfect for those looking for practicality. Furthermore, pool maintenance is facilitated by an automated cleaning system with robots, ensuring that the space is always impeccable and ready for use. The forested area surrounding this property is a true oasis of tranquility, where the senses are awakened by the soft sound of leaves rustling in the wind and the fresh scent of the vegetation. Carefully paved paths wind between majestic trees, leading to strategically placed relaxation spaces. Areas with comfortable benches for reading or meditation. The meticulously maintained gardens display an exuberance of colors and fragrances that enchant visitors. Perennial flowers and elegant shrubs, harmoniously integrated, make this space a spectacle of natural beauty and landscape art. Every detail reflects the commitment to environmental preservation and the desire to create a space where inner peace can be found. This harmonious combination of forested areas and carefully designed gardens gives the property the final touch, transforming it into a true representation of an earthly paradise. Paved external movement areas. The location of this property is simply exceptional, allowing for the perfect balance between privacy and proximity to essential amenities. Situated in a prestigious area, the property benefits from quick access to major roads, ensuring easy and convenient connections to urban centers, schools, shops and services. At the same time, the natural surroundings provide a peaceful refuge, away from the hustle and bustle of the city. Proximity to nature trails, parks and tourist attractions offers an unparalleled quality of life, providing residents with the opportunity to explore the beauty of the region at any time. It is a place that combines the best of modern life with the charm of nature, creating an idyllic setting in which to live, relax and thrive. About 2 km from Ferreira de Aves. 12 km from the headquarters of the municipality of Sátão. 30 km from Viseu. 160 km from Porto. Come and discover this stunning property! #ref: 143336
Gallery

Property Video

PLAY FILM
Ferreira de Aves
Satao | Viseu District

3D Street View Tour

Map showing Ferreira de Aves, Sátão, Viseu, Sátão, Satao, Viseu District, Portugal.

Property Location

Ferreira de Aves, Sátão, Viseu, Sátão, Satao, Viseu District, Portugal., Satao Viseu District

Local Weather & Climate

Satao, Viseu District

Current Conditions Updated recently
50 °F
Broken clouds
Feels Like 48°F
Humidity 98%
Wind 5 mph
Visibility -- mi
Sunrise 6:44 AM
Sunset 6:35 PM
5-Day Forecast
Sat 14 Mar
Clouds
High 50°
Low 45°
Sun 15 Mar
Clouds
High 63°
Low 41°
Mon 16 Mar
Clear
High 64°
Low 42°
Tue 17 Mar
Clear
High 69°
Low 43°
Wed 18 Mar
Clouds
High 56°
Low 47°
Data from OpenWeatherMap

Walkability & Transit Scores

How easy is it to get around Satao?

Walkability and transit scores for this address come from the EPA National Walkability Index.

Mortgage Calculator

Estimate your monthly payments for this property

€
%
€100,000
%
Estimated Monthly Payment $3,160
Monthly Payment Breakdown
Principal & Interest $2,528
Loan Amount $400,000
Total Interest $337,621
Total Cost $737,621
Potential Tax Benefits (Portugal)
€0 Est. First Year Interest Deduction
€0 Est. Annual Tax Savings
*Maximum annual deduction is €296. Property must be permanent residence. Phasing out for higher incomes.

Ready to explore financing?

Connect with trusted mortgage partners

Important Information
  • This calculator is for illustrative purposes only and does not constitute a loan offer, pre-approval, or commitment to lend.
  • Monthly payment estimates do not include property taxes, homeowner's insurance, HOA fees, or other applicable costs which may significantly increase your actual payment.
  • Interest rates shown are for demonstration only. Actual rates depend on your credit score, down payment, loan type, property location, and current market conditions.
  • This tool provides estimates only. Consult with a licensed mortgage professional for accurate quotes and personalized advice.
  • Tax benefit calculations are simplified estimates based on general assumptions for Portugal. Actual deductions depend on your specific tax situation, filing status, and current tax laws.
  • Tax Year Information: Tax data shown is based on Portugal tax year 2025 (fiscal year: January-December). Tax laws change frequently and may have been amended since this data was compiled.

Market Opinion

Our perspective on current market conditions in Satao. For informational purposes only — always consult a licensed real estate professional before making decisions.

Market Analysis
International luxury real estate typically appreciates steadily over time.
65
Buyer Score
Estimated regional appreciation: 4% annually
Ultra-luxury properties tend to be more resilient during market downturns

Future Value & Wealth Building

Starting investment: $44,500,000 20% down ($8,900,000)

Investment Perspective
$ $ $
$1 → $1.36
Every dollar invested today could become $1.36 in 10 years
$100 → 136 $1,000 → $1,362
+$3,824
$3,824/day
Your home may appreciate while you sleep
$26,841/week $116,310/mo $1,395,714/yr
$100K Investment Comparison (10 Years)
Real Estate (Leveraged)
$281K
S&P 500 Index
$259K
High-Yield Savings
$155K
Real estate leverage: potential 8% advantage over stocks
RENT 💸 -$24.5M
vs
OWN 📈 +$34.7M
$34.7M Potential Equity
vs $24.5M lost to rent over 10 years
$8.9M Down Payment Growth
3.9x
10yr
$34.7M
8.1x
20yr
$71.9M
12.6x
30yr
$112.4M
Wealth Comparison
×268
Equivalent to 268 average US homes
top 5%
US household wealth ranking
Median: $193K Yours: $112.4M
Time to Double Your Investment (accounting for market cycles)
42.4
years
Conservative
1.65% effective/yr
15.3
years
Optimistic
4.62% effective/yr
Projected Home Values (adjusted for market cycles)
10 Years
Conservative $52.4M +18%
Market $60.6M +36%
Optimistic $69.9M +57%
$34.7M est. equity
20 Years
Conservative $61.7M +39%
Market $82.5M +85%
Optimistic $109.9M +147%
$71.9M est. equity
30 Years
Conservative $72.7M +63%
Market $112.4M +153%
Optimistic $172.7M +288%
$112.4M est. equity

These projections are estimates only and actual results may vary. Past performance does not guarantee future results.

Data from World Bank and regional real estate market research | Estimates based on historical appreciation trends

Frequently Asked Questions

Common questions about this property

This house at Ferreira de Aves, Sátão, Viseu, Sátão, Satao, Viseu District, Portugal features 4 bedrooms with 3,876 square feet of living space.
This property offers 3,876 square feet of living space.
This property is listed at $44,500,000, which equals $11481 per square foot.
Based on current market indicators, Satao shows an active market. The market opportunity score is 65 out of 100, reflecting factors like price trends, inventory levels, and days on market.
This is a house located in Satao, Viseu District. The property is situated in an established neighborhood with convenient access to local amenities and services.
IAD Portugal

IAD Portugal

IAD Portugal

View Full Profile
Melissa Contador

Melissa Contador

IAD Portugal

View Full Profile

Schedule a Tour

Get in touch with our listing agents

SunMonTueWedThuFriSat

More Listings

Explore more properties

Official Real Estate Games

Have fun discovering more properties while playing our real estate games — win prizes for ranking high!

$
$
$
$
$
$
$
WIN CREDITS
Up Your Real Estate Skills FOR FREE

Loading listings...